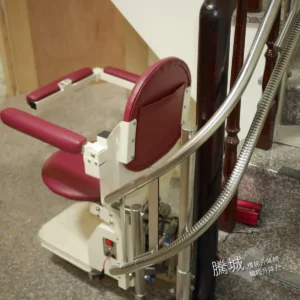
Accessibility is not just about installing ramps. When there are height differences, wheelchair lift platforms become a key solution. This article will guide you through design considerations, suitable applications, and subsidy options.
Accessibility = Only Ramps? A Common Misconception Explained
When discussing accessible spaces, many people’s first thought is: “Just install a ramp.” This idea is not entirely wrong, but if we stop at this assumption, we often overlook real-world limitations, resulting in spaces that appear compliant but are not necessarily practical to use.
Why Do Most People Think of Ramps First?
Ramps are the most intuitive solution in accessibility design because they are simple in concept and easy to understand in use. Whether in schools, hospitals, or public buildings, ramps are widely seen, which gradually leads people to equate “accessibility” with “ramps.”
In addition, many building regulations list ramps as a basic accessibility requirement, making them a primary consideration in design. Combined with relatively simple construction and lower cost, ramps naturally become the preferred solution in many residential and community projects.
What Are the Limitations of Ramps?
However, when applied in real-world residential settings—especially older apartment buildings—ramps often face significant constraints.
First is the issue of space. A ramp requires sufficient length to maintain a safe slope. In many apartment entrances or indoor pathways, there is simply not enough space to build a ramp that meets standard requirements.
Second is the trade-off between slope and safety. When space is limited, shortening the ramp can result in a steeper incline, which not only fails to meet regulations but also increases safety risks during use.
Finally, there is the physical burden of use. Even if a ramp meets standards, pushing a wheelchair over a long incline can still be physically demanding for both the user and the caregiver, especially in daily, repetitive use scenarios. It may not always be the most practical solution.
Because of these limitations, ramps alone are often not sufficient to create a fully accessible environment. In many real-world cases, additional solutions are needed to properly address vertical height differences.

What Should Be Done When Ramps Are Not Feasible in Accessible Spaces?
When space conditions are limited and ramps cannot be installed or do not meet user needs, accessible space planning should go beyond traditional approaches and start addressing the core issue of how to overcome vertical height differences.
In real residential environments, this situation is actually more common than people expect, and it is often the real challenge users face in daily life.
Common Scenarios of Height Differences
Many older buildings were not originally designed with accessibility in mind, which leads to various types of height differences in real-world use.
Common situations include staircases at apartment entrances or external steps, where users must navigate stairs when entering or exiting the building. For wheelchair users, these become significant barriers.
Another common issue is uneven thresholds at entrances, as well as level differences between indoor spaces, where different areas are separated by steps or raised floor designs. These conditions all affect smooth wheelchair mobility.
In such cases—especially where there are significant level changes like staircases—structural and spatial limitations often make it difficult to solve the issue using ramps alone, making alternative solutions necessary.
Why Do These Situations Require Mechanical Assistance?
Faced with these height differences, many people still first attempt to solve the problem with ramps. However, in reality, this often does not work effectively.
First, there is usually insufficient space to construct a ramp that meets safety standards. Even if a ramp is installed, it may become too steep, compromising safety. In addition, some height differences are simply too large to be reasonably handled by ramps, resulting in excessively long structures that take up too much space.
More importantly, even when ramps are installed, wheelchair users may still not be able to navigate them independently, often requiring assistance from others, which reduces the independence of the space.
In such situations, without alternative solutions, not only is daily convenience affected, but the risk during movement is also increased.
Therefore, when ramps are not a viable solution, mechanical assistive devices become necessary to safely and reliably overcome vertical height differences. This has become an increasingly common approach in modern accessibility planning.
Comparison with Ramps
In accessible space design, ramps and wheelchair lift platforms each have their own suitable applications, but in practice, their differences are quite clear:
| Comparison Item | Ramp | Wheelchair Lift Platform |
|---|---|---|
| Space Requirement | Requires a long extension distance | Installed along stair rails or within a compact space, saving space |
| Usage Method | Manual pushing | Electric automatic lifting |
| Suitable Environment | Small height differences with sufficient space | Stair environments and limited spaces |
| Modification Difficulty | Requires major spatial restructuring | Installed based on existing stairs or compact spaces |
What Is a Wheelchair Lift Platform? How Does It Solve Accessibility Challenges?
When accessible spaces face height differences and ramps cannot be installed, a wheelchair lift platform (also known as a stair lift platform) becomes an essential piece of equipment for completing vertical mobility access. It allows wheelchair users to safely cross stairs or level changes, making previously inaccessible areas usable and truly barrier-free.
Compared with traditional ramps, wheelchair lift platforms are better suited for space-constrained environments or existing staircases. They can solve vertical mobility challenges without requiring major structural modifications to the building.
Depending on the installation method, wheelchair lifting systems can generally be divided into two types: “vertical lift platforms” and “stair-mounted lift platforms.”
Vertical lift platforms function more like compact elevators and require sufficient structural support and dedicated landing space. In contrast, stair-mounted lift platforms are installed directly along existing staircases and operate following the stair path.
Because most existing residential buildings and older apartments have limited space and structural constraints, vertical lift systems are often difficult to install. Therefore, in practical applications, stair-mounted wheelchair lift platforms are the more commonly adopted solution.

How Does a Wheelchair Lift Platform Work?
After understanding the different types of wheelchair lift platforms, it is important to further explore how they actually operate, which helps determine whether they are suitable for specific site conditions.
A wheelchair lift platform primarily operates through a rail system and an electric motor. It moves up and down along the staircase path, safely transporting the user together with the wheelchair between different levels.
For stair-mounted systems, the rail is custom-designed to match the angle of the staircase. This allows the device to integrate with the existing building structure and operate smoothly without requiring major modifications to the space.
What Conditions Should Be Evaluated Before Installation?
Before installing a wheelchair lift platform, a comprehensive site assessment is necessary to ensure safe and smooth operation.
Height difference:
The actual vertical distance between floors or platforms must be measured to determine the appropriate system type.
Space dimensions:
This includes the installation area, entry and exit pathways, and the turning radius required for wheelchair access.
Power supply:
A stable electrical source is required, and wiring routes and power placement must be planned in advance.
Through these evaluations, it becomes possible to determine whether installation is feasible and which type of wheelchair lift platform is most suitable.
What Are Common Safety Features?
In accessibility equipment, safety design is just as important as functionality.
Common safety features include:
Anti-slip platform surface
Safety guardrails or handrails
Emergency stop button
Safety obstruction sensors
These features ensure stability and protect users during vertical movement.
What Spaces Are Suitable for Wheelchair Lift Platforms?
Wheelchair lift platforms are particularly suitable for the following environments:
Apartment or older residential building entrances with staircases
Multi-story houses without elevators
Movement between floors in indoor staircases
Vertical accessibility improvements in shops or small commercial spaces
In any space where stairs are present and ramps are difficult to install, a stair-mounted wheelchair lift platform is often the most direct and practical solution.

Conclusion
A truly complete accessible space is not just about “having facilities in place,” but about ensuring that users can move through the environment smoothly and independently in practice.
When space conditions allow, ramps remain an important design solution. However, when facing significant height differences or spatial limitations, ramps alone are often not enough to fully resolve accessibility challenges. In such cases, assistive lifting equipment helps fill the critical gap in vertical mobility.
Wheelchair lift platforms play an essential role in transforming accessibility from a “formal requirement” into a truly usable and functional environment.
Further Reading
Accessible Lift Platform Equipment | Businesses Can Easily Create a Mobility-Friendly Environment!
✅ Cityfly Generational Stairlifts for every situation and every person, tackling the most difficult stairway challenges.

Contact us with LINE