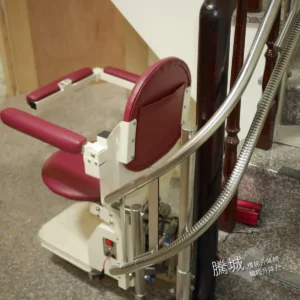
As the population ages, many residents of older apartment buildings are beginning to face difficulties when moving between floors. While installing a stair lift is often the first solution people think of, Taipei City’s accessibility subsidy program does not allow standalone equipment installation without considering overall building improvements.
Based on the “Taipei City Existing Residential Accessibility Improvement Subsidy Implementation Plan,” this article summarizes the key updates for 2026, including eligibility requirements, the principle of overall accessibility improvement, and practical applications of stair lifts and platform lifts.
In addition, Taipei City previously offered a “Free Accessibility Inspection Service for Existing Residences,” where professionals would visit the site to assess current building conditions and provide improvement suggestions. Although a prior inspection is not mandatory for the subsidy application process, in practice, professional evaluation can help better define overall improvement strategies and may also increase the chances of approval.
Here’s the English translation:
Free Accessibility Inspection Application Form Download (Source: Department of Urban Development, Taipei City Government): Click here
Taipei City Subsidy for the Improvement of Barrier-Free Facilities in Existing Residential Buildings
The main purpose of this subsidy program is to improve the barrier-free environment in existing residential buildings (such as apartments and multi-family housing), helping residents enhance safety and convenience in daily life.
By improving spatial design in areas such as staircases, entrances, and vertical circulation routes, the risk of falls for elderly people or individuals with mobility impairments can be effectively reduced, thereby improving overall residential safety and quality of life.
At the same time, the program also encourages residents to adopt an integrated planning approach rather than making isolated improvements to a single piece of equipment.
1. Application Period
The application period for the first phase of the 115th fiscal year (2026) “Taipei City Subsidy for Improving Barrier-Free Facilities in Existing Residential Buildings” runs from March 2, 2026 to December 15, 2026.
Applications will be accepted within the available quota for the fiscal year. The application process will close early once the budget is fully exhausted. The total allocated budget for this program is NTD 10,000,000.
Resident Consent Documents
As a general rule, this subsidy application must be submitted by the building’s management committee or the designated property manager. If no management committee has been established or no property manager has been appointed, one co-owner may be elected by the condominium owners to serve as the representative applicant.
When applying for this subsidy, consent from a majority of the building’s residents must be obtained, and supporting documents must be submitted according to the application method:
If applying under the management committee:
Meeting minutes of the management committee (including attendance records) must be provided to prove that the project has been approved through a residents’ resolution.
If applying under the condominium owners:
A consent form signed by more than half of the owners, based on both the number of owners and ownership shares (proportion of property rights), must be submitted along with relevant proof of ownership.
(If ownership shares reach two-thirds or more, the requirement for number of owners does not apply.)
👉 In simple terms:
Consent from a majority of the entire building’s residents is required to apply for the barrier-free subsidy.

Explanation:
- The subsidy amount for each item shall not exceed 45% of the total construction cost and must also comply with the maximum subsidy limit for each category.
- The total subsidy amount per project shall not exceed NTD 300,000.
- The actual subsidy amount will be determined and approved based on the review results of the Taipei City Subsidy Review Committee.
※ For other regulations, please refer to the “Appendix of the Taipei City Subsidy Program for Improving Barrier-Free Facilities in Existing Residential Buildings.”
Source: Taipei City Building Administration Office (Department of Urban Development, Taipei City Government)
Note:
A stair-attached lift chair or platform lift refers to a stair lift or stair platform lift.
2. Application Process
Documents Required for the Subsidy Plan Review Stage
The required documents to be enclosed with this application are as follows:
(1) First-stage subsidy program application form.
(2) (Please submit one of the following based on your applicant status and delete the items not submitted)
For applications by the management committee: copy of the condominium management organization registration certificate, copies of the front and back of the chairperson’s ID card, and meeting minutes of the management committee (including attendance records).
For applications by co-owners: copies of the applicant’s ID card (front and back), consent forms from more than half of the co-owners (by number of persons and ownership shares) or meeting minutes (including attendance records).
(3) Supporting documents for priority subsidy eligibility.
(4) Building use permit and approved drawings.
(5) Completion certificate of training for inspectors of facilities and equipment for persons with disabilities in public buildings, practicing architect license, or registration certificate of professional technical personnel for interior decoration design (for architects or interior design personnel, only one of the above is required; please delete items not submitted).
(6) Design drawings of barrier-free (accessible) facilities.
(7) Reference checklist for regulatory review of barrier-free subsidy applications.
(8) Meeting minutes approved by the municipal review committee for barrier-free facilities improvement for persons with mobility impairments (optional; if not applicable, please delete this item).
(9) Construction cost estimate and contract (must include the applicant/entity’s full official name, company seal, unified business number, and responsible person’s personal seal).
(10) Site photos: photos of barrier-free access routes and the items applied for subsidy, and include a photo index diagram if necessary.
(11) Declarations: declaration for subsidy for barrier-free facility improvements in existing residences, and declaration of stair width (optional; if not applicable, please delete this item).
(12) Digital copy: scanned PDF of stamped application form, project plan in Excel/ODT format, and original photo files (photos must be stored separately as image files).
(13) Other documents required by the authority (optional; if not applicable, please delete this item).
For detailed information, please refer to Section 9 of the “Implementation Plan for Subsidizing the Improvement of Barrier-Free Facilities in Existing Residential Buildings in Taipei City,” specifically the internal provisions regarding the review procedures for the subsidy plan application stage.

Source: Taipei City Building Administration Office (Department of Urban Development, Taipei City Government)
Documents Required for the Completion and Expense Verification Stage of the Subsidy Program
The required documents to be enclosed with this application are as follows:
(1) Second-stage completion and expenditure verification application form.
(2) As-built drawings of barrier-free facilities.
(3) Reference checklist for regulatory review of barrier-free subsidy applications (if different from the design approved in the first-stage review, a revised checklist must be submitted; if not applicable, please delete this item).
(4) Photos of improvement results.
(5) Operating permit / maintenance record form for lifting equipment (if not applicable, please delete this item).
(6) Proof of product liability insurance for lift platforms (including stair-mounted lift platforms and chair lifts) (if not applicable, please delete this item).
(7) Declaration: compliance with approved drawings and product safety (if no lift platform/chair lift is applied for, please delete this item).
(8) Funding claim documents:
- Payment receipt issued in the name of the applicant/organization.
- Copy of bankbook cover of a domestic financial institution under the applicant/organization’s name.
- Copy of business registration number assignment notice (not required for representative applicants; please delete this item).
- Original supporting vouchers for expenditures (construction costs and professional certification fees).
- Statement and explanation of actual construction expenditures (not required if issued according to each subsidy item; please delete this item).
(9) Digital copy: scanned PDF of stamped application form, project plan in Excel/ODT format, and original photo files (photos must be stored separately as image files).
(10) Other documents required by the authority (if not applicable, please delete this item).
For detailed information, please refer to Section 9 of the “Implementation Plan for Subsidizing the Improvement of Barrier-Free Facilities in Existing Residential Buildings in Taipei City,” specifically the internal provisions regarding the review procedures for the completion and expense verification stage.

Source: Taipei City Building Administration Office (Department of Urban Development, Taipei City Government)
1. Overall Improvement
This subsidy program is based on the fundamental principle of “overall improvement” for the planning and design of barrier-free facilities. In the planning of vertical accessible circulation systems, a comprehensive evaluation shall be conducted in accordance with the building’s conditions, and improvement measures shall be reviewed in a holistic manner.
Both elevators and stair lifts (or stair-mounted lift platforms) are common solutions for accessibility improvements. The selection of an appropriate system shall be based on spatial constraints, building structure, and user needs, in order to achieve a safe, convenient, and continuous barrier-free circulation environment.
For buildings applying for this subsidy, if any components of the barrier-free access routes do not meet regulatory requirements, they must be included in the overall improvement plan rather than installing a single device in isolation. This is also a key factor that is often overlooked in the early planning stage, yet significantly affects the review outcome.
To better understand practical improvement approaches and configuration models, reference may be made to previously approved cases. These examples help illustrate planning logic and equipment integration under different building conditions.
Reference Case Example:
Exemplary Cases of Applications for the Subsidy Program for Barrier-Free Facility Improvements in Existing Residences (Year 2023–2024)
(Source: Taipei City Building Administration Office PDF)

Image Source: Taipei City Building Administration Office (Department of Urban Development, Taipei City Government)
2. Regulatory Restrictions on Stair Lifts (Platform Lifts)
Anti-collision Design at Both Ends of the Track
When applying for a stair lift, safety protection design drawings for both ends of the track must be provided to demonstrate that there are no structures likely to cause snagging or collision. In addition, the positioning of the equipment’s fixed supports must not obstruct the stairway evacuation route and must be installed along the direction of the stairs to avoid creating tripping hazards or blocking passage.
Building Code Restrictions
Except for specific circumstances listed in Items 1 to 3, according to Article 33, Paragraph 4 of the “Building Technical Regulations – Design and Construction Code,” within 10 cm on both sides of a staircase and landing, handrails or lift rails with a height of no more than 50 cm for persons with mobility impairments may be installed. However, the minimum clear width of the staircase and landing must still be maintained at no less than 75 cm.
In other words, even after installing a stair lift or stair platform lift, the staircase must still retain sufficient usable passage space for normal pedestrian movement. The narrowest clear width of the overall passage must be at least 75 cm to ensure that users do not feel constrained or face safety risks when moving between floors.
For subsidy-related installations, compliance with the above building technical regulations is generally required. The stair width and passage safety must meet the prescribed standards before the application can proceed in accordance with the relevant competent authority’s subsidy guidelines.
Article 33 of the Building Technical Regulations – Design and Construction Code
| Usage Category | Stair & Landing Width | Riser Height | Tread Depth |
|---|---|---|---|
| 1. Elementary school buildings and other buildings used by children | 1.4 m or more | 16 cm or less | 26 cm or more |
| 2. School buildings, hospitals, theaters, cinemas, concert halls, performance venues, commercial facilities (including service areas with a business floor area of 1,500 square meters or more), dance halls, amusement arcades, assembly halls, markets, and similar buildings | 1.4 m or more | 18 cm or less | 26 cm or more |
| 3. Buildings with a floor area exceeding 200 square meters per floor above ground or basement areas exceeding 200 square meters | 1.2 m or more | 20 cm or less | 24 cm or more |
| 4. Staircases in buildings not covered under Items 1, 2, and 3 | 75 cm or more | 20 cm or less | 21 cm or more |
Notes:
1. For staircases of buildings listed in Items 1 and 2 of the table, no steps shall be installed within the stair landing. However, for spiral stairs, the tread depth measured 30 cm from the narrower side of each step shall comply with the requirements of each respective item. This restriction does not apply where the inner radius exceeds 30 cm.
2. Where fan-shaped treads are installed in stair landings under Items 3 and 4, they shall be designed in accordance with the regulations for spiral stairs.
3. For outdoor direct access stairs required under Articles 95 and 96 of this Code, the stair width may be reduced to not less than 90 cm. For other outdoor direct access stairs, the clear width shall be not less than 75 cm.
4. The rotation radius of door leaves opening into stair landings leading to a safe stair or special safe stair shall not intersect with the rotation radius of the stair width within the safe or special safe stair.
5. Within a 10 cm range on both sides of stair and landing width, handrails or lifting rails (not exceeding 50 cm in height) for persons with mobility impairments may be installed; however, the minimum clear width of stairs and landings shall still be not less than 75 cm.
6. Service-only staircases not used by other occupants are exempt from the provisions of this Article and Chapter 4 of this Code.
3. Resident Communication and Priority Principle Explanation
During the planning and application process for stair lifts or stair lift platforms, in addition to compliance with building regulations and safety design requirements, it is also necessary to consider the actual usage conditions and overall acceptance among residents. This ensures that, after installation, the equipment can operate smoothly while maintaining the reasonableness and shared use of common spaces.
Full Communication and Public Use Explanation
According to Article 54 of the Housing Act, no one may refuse or obstruct a housing user from carrying out necessary accessibility modifications, or from legally using common areas and related facilities and equipment. The legislative intent is to safeguard the rights of persons with disabilities and other individuals in need to reasonably use residential environments.
Before installing a stair lift or stair lift platform, full communication should be conducted with residents to explain the purpose and operation of the equipment, ensuring that all residents understand that such installations are public accessibility facilities. Even those who have not directly contributed funding or do not use the equipment may still be affected by or share the use of common areas. Therefore, prior explanation and basic consensus-building are necessary to reduce future disputes and improve overall acceptance.
Subsidy Review Ranking and Priority Principles
1. Subsidy applications are prioritized based on the number of persons with disabilities, elderly persons aged 65 and above, and individuals with major illnesses within the building. The priority order, from highest to lowest, is: persons with disabilities, elderly persons aged 65 and above, and individuals with major illnesses.
2. The number of residents holding disability identification cards or certificates in the building is used as a key criterion for priority ranking. Buildings with a higher number of eligible individuals will be given higher consideration during the review process.
3. The total approved subsidy amount is limited to the annual budget. If the budget is exhausted within the current year, unapproved applications will be carried over to the next year and reviewed and allocated according to the same priority principles.

Conclusion
With the development of an aging society, the demand for barrier-free accessibility in existing older apartment buildings has been steadily increasing. Taipei City’s “Subsidy Program for Improving Barrier-Free Facilities in Existing Residences” is centered on the principle of overall improvement, using a subsidy mechanism to encourage communities to carry out comprehensive planning rather than focusing solely on individual devices.
In practice, the installation of elevators, stair lifts, or lift platforms must comply with overall circulation planning and building code safety requirements. It also requires consensus among residents and is evaluated based on actual accessibility needs when determining subsidy eligibility.
Overall, this subsidy system integrates regulations, design considerations, and community coordination to improve the barrier-free environment in existing residential buildings, thereby enhancing the safety and quality of life for elderly residents and individuals with mobility impairments.
✅ Cityfly Generational Stairlifts for every situation and every person, tackling the most difficult stairway challenges.

Contact us with LINE